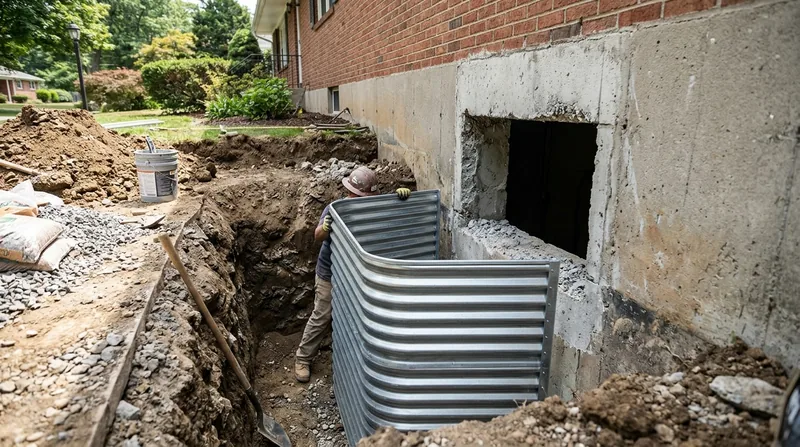




If you are cutting a new sleeping room or living space into a finished basement in Stamford, an egress window installation in Stamford is the work that makes the project legal and keeps it dry. The city's housing stock sets the terms: 1900s-1930s colonials and foursquares in Glenbrook and Springdale sit on full basements with fieldstone, brick, or early poured walls, while the 1940s-1960s Capes and ranches in Newfield and Turn of River often have partial basements with a shallower grade line. On the hills, 1970s-2000s colonials and split-levels give us poured full or walkout walls where a cut is cleaner but the water table can still be close. Near Shippan Point, the Cove, and Harbor Point, lower levels sit low against the tide and the seasonal water table, so the window well and its drain matter as much as the opening itself. We cut, frame, flash, and drain the well so the new room stays usable through a nor'easter and the spring thaw.
Why Egress Window Work Matters in Stamford's Older and Coastal Basements
The ground here is glacial till over gneiss and schist, and the low ground around the Cove and Shippan holds a shallow seasonal water table. When you cut a four-foot opening through a 1920s fieldstone or brick wall in Springdale, you expose the core of a wall that has been shedding water for a century. The cut has to be framed and sealed against hydrostatic pressure, and the well outside has to move storm water away from the footing. Freeze-thaw winters work every joint in that wall each year, so a poorly flashed opening becomes a wet basement by the second season.
- We cut through fieldstone, brick, and early poured concrete without disturbing the footing drain.
- We frame the opening with treated lumber and seal the wall-to-frame joint against seepage.
- We set a galvanized or composite well with a gravel bed and a drain tied to the interior perimeter drain or a dedicated line.
- We flash the well head and the wall penetration so nor'easter rain and snowmelt run away from the foundation.
Every opening we cut is sized for the local building department's clear-opening and sill-height rules, and we verify those dimensions before the saw goes in the wall.
Key info: On a 1920s foursquare in Glenbrook with a fieldstone wall, we cut the opening, set a deep well with a gravel drain, and tied it to the existing interior drain tile. The homeowner got a legal bedroom without a wet floor after the first nor'easter.
For the code side, the City of Stamford's building department issues the permits and inspects the work, and the City of Stamford site is where you confirm current requirements before you schedule a cut.
How We Cut, Frame, and Drain an Egress Window in Stamford
We start below grade and work outward, because the water management is what separates a dry egress window from a wet basement. The sequence is the same on a poured walkout wall in Turn of River and on a brick wall near the Downtown core, but the wall material changes the cutting method and the sealing detail. We do the job in one to two days on most Stamford basements, and we protect the floor and the finished surfaces while we work.
- We inspect the wall, the footing, and the grade, and we check the existing drain tile and sump basin before we cut.
- We mark the opening to the building department's clear dimensions and cut with a wet saw or core drill suited to the wall material.
- We frame the opening, install the window, and seal the perimeter with flashing and a waterproof membrane.
- We set the well, bed it in gravel, and connect the drain to the interior perimeter drain or a dedicated discharge line with a check valve.
- We regrade the soil around the well and extend the downspout so roof water does not dump into the new excavation.
If the inspection turns up wall seepage or efflorescence, we tell you plainly whether simple crack sealing is enough or whether hydrostatic pressure calls for an interior drain tile system before the room is finished.
Key info: A split-level on a Shippan Point lot had a lower level sitting close to the tide. We cut the egress opening, set a composite well with a gravel drain, and tied the discharge to a sump basin with a battery backup. The room stayed dry through the next storm surge.
Egress Window Installation Cost in Stamford: What to Expect
Most Stamford egress window projects start from $4,500, and that figure covers a standard cut through a poured or block wall, the window, the well, and the drain connection. The number moves with wall material, depth of the well, and whether the drain has to tie into a new sump basin or an existing interior perimeter drain. A fieldstone wall in Springdale takes longer to cut and seal than a poured wall on a 1990s colonial in Newfield, and a deep well on a Shippan Point lot with a high water table needs more gravel and a longer drain run. Getting two or three estimates is smart because the scope of the drain work varies so much from one basement to the next. Our full pricing overview breaks down the line items.
Egress Window Installation Near Me: Picking a Contractor Near Stamford
Ask for proof of licensing and insurance before anyone cuts a wall, and ask whether the permit is pulled in the company's name. Ask for references from Stamford jobs on the same wall type as yours, because a fieldstone basement and a poured walkout are different trades. Confirm who handles the inspection and what happens if the building department requires a structural review. And get the drain scope in writing, since the well drain is where most cut-rate jobs fail.
- Verify the license and ask for a certificate of insurance naming you as the property owner.
- Get two or three written estimates that separate the cut, the window, the well, and the drain.
- Ask for references from Glenbrook, Springdale, or the Cove, where the wall types match yours.
- Confirm the permit path with the City of Stamford building department before work starts.
- Ask how the crew protects the finished floor and what the warranty covers.
We walk you through all of it on a free basement inspection, and you can request a free estimate at (475) 268-0034.
Egress Window Methods We Use in Stamford Basements
The right method depends on the wall you have and how close the water table sits to the footing. We match the cut and the drain detail to the wall material and the grade, and we tell you when a simpler approach is enough.
| Approach | Description | Best for |
|---|---|---|
| Wet saw cut, poured wall | Diamond blade cut through poured concrete with a framed opening and membrane seal. | 1970s-2000s colonials and split-levels on the Stamford hills. |
| Core drill, brick or block | Cored opening with lintel check and parging around the frame. | 1920s brick and block walls near the Downtown core. |
| Fieldstone cut and reframe | Careful cut, new concrete sill, and sealed frame in a rubble wall. | Glenbrook and Springdale foursquares and colonials. |
| Deep well with gravel drain | Composite or galvanized well bedded in gravel with a drain to the sump basin. | Shippan Point, the Cove, and Harbor Point lower levels near the tide. |
We will tell you when a shallow well with a simple drain is enough, and when the water table calls for a deeper well tied to a sump pump installation.
Egress Window Installation in Stamford: Pricing Guide
| Service | Price | Details |
|---|---|---|
| Standard egress window, poured wall | Starting at $4,500 | Cut, frame, window, well, and drain tie-in on a poured basement wall |
| Brick or block wall opening | Starting at $5,200 | Cored cut, lintel check, parging, and sealed frame on older masonry walls |
| Fieldstone wall with deep well | On estimate | Rubble wall cut, new sill, and deep gravel-drained well near the water table |
| Drain tie-in to new sump basin | On estimate | Well drain connected to a new basin, pump, check valve, and discharge line |
| Travel | Included | In Stamford and surrounding areas, no separate call-out or mileage fee |
| Estimate | Free | Response within 24h at (475) 268-0034, no obligation to book |
Indicative pricing, the exact cost depends on square footage, finish, and site access. Free personalized estimate within 24h at (475) 268-0034.


